What Austin's New Zoning Code Actually Lets You Build in Your Backyard
Nearly every search result you'll find about Austin ADU rules is wrong. Not because the writers made things up, but because the code rewrote itself. HOME Phase 2 took effect in August 2024, unlocki…

Nearly every search result you’ll find about Austin ADU rules is wrong. Not because the writers made things up, but because the code rewrote itself. HOME Phase 2 took effect in August 2024, unlocking ADU eligibility on thousands of Austin lots that couldn’t qualify before and resetting the size, setback, and unit-count logic the city had been running for years. The old 5,750 square foot minimum lot requirement that still appears on most contractor websites and generic Texas guides? No longer controlling. Homeowners across Austin are making go/no-go calls on fall construction projects right now based on that stale number. This piece corrects the record using current Land Development Code language and data from the Austin Development Services Department.
What HOME Phase 2 Actually Changed
HOME Phase 1, which the Austin City Council passed in December 2023 and took effect February 2024, eliminated single-family-only zoning citywide and established a by-right path for up to three units on any residentially zoned lot in Austin. Phase 2 arrived in June 2024 and became effective in August 2024. It modified lot-size minimums, adjusted setback thresholds, and refined how unit-count logic applies to smaller lots and existing configurations.
The practical effect: lots that previously fell below the eligibility floor can now support an ADU. The pre-HOME standard that many sites still cite — a 5,750 square foot minimum for an ADU in SF-3 zoning — is gone. Under the revised code, ADU eligibility in most residential zones attaches at lower lot sizes. What actually determines what you can build has shifted away from a hard lot-size floor and toward the interaction between your existing impervious cover, structure coverage, and whatever setbacks and compatibility standards apply to your specific lot.
That’s a more complicated analysis than a single number, which probably explains why so many published guides haven’t updated. It’s also, I’d argue, a more honest way to regulate — your lot’s real constraints matter more than an arbitrary square footage cutoff. But homeowners who don’t understand the shift will either talk themselves out of a viable project or commission designs that can’t be permitted.
A few items in the post-HOME code remain under active DSD interpretation — specifically, how unit-count allowances interact with existing non-conforming structures on certain lot configurations. Where those questions are live, this piece says so rather than presenting false certainty.
Does Your Lot Qualify?
The zone-and-size question is what most readers are actually here to answer.
ADUs are by right in most SF-zoned and MF-1 categories, as well as most mixed-use categories, under the revised code. SF-3 is the most common zoning classification for central Austin residential lots. Hyde Park, Travis Heights, East Austin, Crestview: you’re almost certainly looking at SF-3. Confirm your specific lot’s by-right ADU eligibility directly with DSD — the full zone list has not been finalized in publicly available post-HOME Phase 2 documentation at the time of writing. By-right status means no public hearing, no neighborhood notification requirement, and no discretionary review board. You submit your plans, DSD reviews for code compliance, and either approves or sends back corrections. That procedural simplification is not nothing — the old discretionary review process ate months and outcomes.
Even on a qualifying lot, two independent caps can make an ADU mathematically impossible without first removing existing hardscape or structure. These are impervious cover and structure coverage, and they are not the same thing — a distinction most competing pages get wrong.
Impervious cover is everything on your lot that doesn’t absorb rain: the house footprint, the ADU footprint, the driveway, the patio, the sidewalk to the front door, the detached garage. In SF-3, the cap is 45% of lot area. In SF-2, it’s 40%. In SF-1, 35%. Structure coverage means only roofed structures — the house, the ADU, the garage, a covered porch — with a separate, lower cap. You can hit one limit while well under the other, and plenty of applicants discover this after their plans are already drawn.
Work through an example. Take a 6,200 square foot SF-3 lot in East Austin with an existing 1,400 square foot house, a detached two-car garage (roughly 400 square feet), and a standard concrete driveway (450 square feet). Add a modest front walk and rear patio — 200 square feet of additional hardscape. That’s 2,450 square feet of existing impervious cover, about 39.5% of the lot. Your SF-3 cap is 45%, leaving you 340 square feet of remaining budget. A 400 square foot ADU footprint exceeds that before you’ve added its own walkway or pad. You’re not ineligible — you’re math-constrained. The fix might be removing a section of driveway, pulling out the rear patio, or shrinking the ADU footprint.
Two property configurations hit this problem most often. First: narrow urban infill lots in 78702 and 78704 where older homes were built with concrete driveways running the full property width. Second: older central Austin neighborhoods like Allandale and Crestview where generous rear patios and long driveways eat through the impervious cover budget before anyone measures the proposed ADU. Run your own numbers before you talk to an architect. Pull your lot’s square footage from the Travis Central Appraisal District records online, sketch the impervious cover honestly — driveway included — and check the remainder against your zone’s cap. If the math is tight, that’s the first conversation to have with your contractor, not the last.
What You Can Build
Under current code, height is generally capped at 30 feet for a two-story structure. Setbacks are 5 feet from the rear property line and 5 feet from the sides. Maximum ADU size thresholds are under active post-HOME Phase 2 review — confirm current figures with DSD before commissioning drawings, since published numbers from pre-HOME guides are almost certainly outdated.
The constraint that almost no Austin homeowner guide explains properly is the compatibility standard. Austin’s compatibility standard (LDC §25-2-1051 and following sections) imposes a 45-degree height stepback when a new structure sits within a triggering distance of a more restrictive SF lot. Within that defined setback distance from a more restrictive zone boundary, a structure’s height is limited by a 45-degree plane drawn from a point near the boundary. A two-story ADU at the maximum 30-foot height may simply not be buildable if it falls within compatibility triggering distance of an adjacent more restrictive lot.
This matters most on narrow urban lots in East Austin (78702, 78721), Hyde Park, and Bouldin Creek/South Congress (78704). Take a 40-foot-wide SF-3 lot in 78702 that backs up to a larger SF-2 parcel. Even if your impervious cover math works, a two-story ADU near the rear setback may be compatibility-limited to something shorter than two full stories. On a lot that’s already 40 feet wide with 5-foot side setbacks, the buildable envelope is 30 feet across — workable. But the height restriction can force a single-story design that changes the unit’s livability and the project’s economics. Whether HOME Phase 2 modified the compatibility trigger distances is still being resolved at DSD. If your lot sits in a zone transition area, confirm the current interpretation directly with DSD before commissioning design work. That’s an inconvenient answer, but it’s the honest one.
The Garage Conversion Track
Detached garage conversions operate under meaningfully different rules than new-construction ADUs. They deserve treatment as a distinct path, not a footnote.
The core regulatory advantage: an existing structure conversion is generally evaluated against the existing footprint, not as new construction. The garage slab is already counted in your existing impervious cover calculation, so you’re not adding net new impervious surface. Setback relief is also available in many cases for existing-footprint conversions. If the garage was legally built with a 2-foot rear setback — common in older Austin neighborhoods where garages predated current minimums — the conversion can often proceed at that non-conforming setback rather than being forced back to the current 5-foot standard. That’s a real advantage in older grid neighborhoods where rear garages sit close to the alley, and there are a lot of those garages in Travis Heights and East Austin.
Take a standard detached two-car garage in Travis Heights: roughly 400 square feet, built in the 1970s, wood frame on a concrete slab, sitting alley-side. Converting it to an ADU means bringing electrical up to residential code (almost always requires a panel upgrade in older Austin garages), running plumbing rough-in (garages typically have none, so figure on trenching to the main line), installing HVAC, and addressing insulation and finishes throughout. On the HVAC point: a poorly insulated converted garage in Austin in August isn’t uncomfortable. It’s dangerous. That’s not rhetorical — it’s a genuine health concern, and insulation quality directly determines whether the unit is livable in summer.
The conversion path doesn’t always beat new construction on cost. Structurally compromised garages — bad framing, degraded foundation, rotted roof sheathing — can exceed new construction costs once you start pulling things apart. Austin’s humidity and heat are hard on wood structures, and a garage that’s been sitting unheated and uncooled for 40 years sometimes presents more deferred maintenance than the value of the existing slab justifies. Get a structural assessment before assuming the conversion path is cheaper. That assumption costs people real money here.
What It Actually Costs in Austin Right Now
New detached construction for a finished, leasable unit in the 400–600 square foot range runs approximately $180,000 to $260,000 from site prep through certificate of occupancy, including permit fees and utility connections. The spread is driven primarily by soil conditions, finish level, and whether the project triggers utility upsizing.
Soil conditions are a real cost variable in Austin in a way that national guides never address. Caliche in Allandale and Crestview means harder digging and sometimes modified foundation approaches. Expansive clay in much of 78704 and parts of 78721 requires engineered foundations rather than a simple poured slab. If you’ve never watched a crew fight Austin clay in July, just know that it shows up in the invoice.
The line items that catch homeowners off guard deserve specific attention. DSD permit fees for a new residential ADU are calculated against project valuation — for a project in the $200,000 range, budget approximately $2,000 to $4,000 based on current DSD fee schedules, and verify that figure directly with DSD before finalizing your budget.
Austin Water connection and meter fees are the single most underreported cost in ADU coverage, and I mean that having looked at a lot of these guides. A new detached ADU generally requires its own utility service. Austin Water’s connection fees — meter installation, capacity reservation, any required main extension — can run $5,000 to $15,000. If the project triggers meter upsizing on the primary service, you’re toward the higher end. These costs are routinely discovered after site plans are finalized, leaving contractors scrambling to adjust scope or timeline. The fix is to contact Austin Water at the pre-application stage, confirm your meter capacity, and get any service upgrade into the queue before DSD review is underway.
For a structurally sound garage conversion, budget approximately $60,000 to $120,000 all-in for a finished unit. The lower bound assumes reasonable existing bones and a straightforward plumbing run. The upper bound reflects an older garage needing significant framing work plus a main line plumbing extension. Don’t cut corners on HVAC. It’s not the place.
Austin’s Tree Ordinance Is the Hidden Siting Problem
Most ADU guides skip this entirely. Don’t make site decisions before reading it.
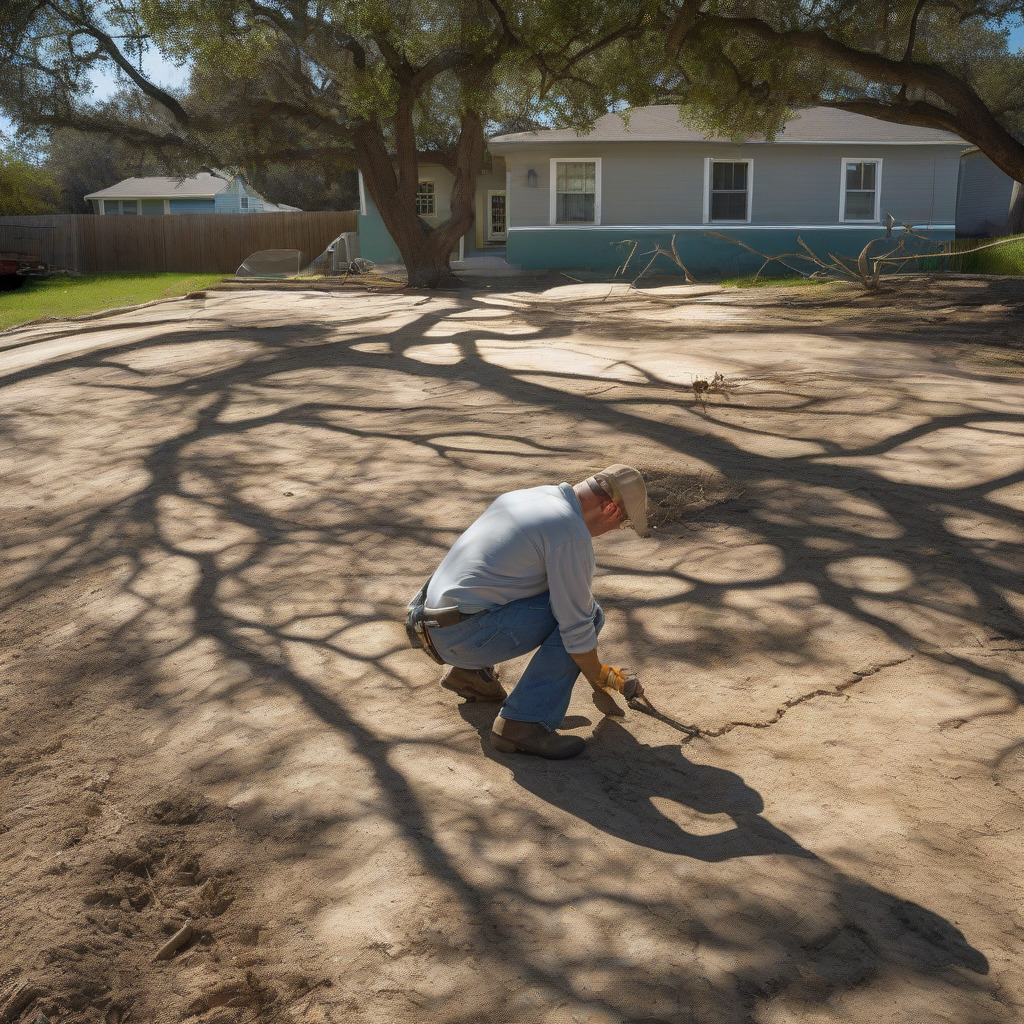
Austin’s tree ordinance protects Heritage Trees (any tree with a diameter at breast height of 19 inches or greater) and Landmark Trees. Any ADU footprint, foundation excavation, or significant grading within a protected tree’s critical root zone triggers Urban Forestry review. The critical root zone is calculated as a radius in feet equal to the tree’s diameter in inches at breast height. A 24-inch Heritage Oak has a 24-foot critical root zone radius. Encroach into that zone with a foundation or significant trenching, and you’re in Urban Forestry review before you’re in structural review.
This is not a fringe scenario. Large live oaks are common in the central Austin neighborhoods where ADU economics work best — Hyde Park, Travis Heights, Barton Hills, Tarrytown. A homeowner who hasn’t mapped protected trees before commissioning drawings may discover that the logical placement for a backyard cottage sits squarely in a Heritage Oak’s critical root zone. The result is forced redesign, delay, or in the worst cases, a conclusion that there’s no viable building site in the rear yard at all. Urban Forestry review adds timeline and can require mitigation — root barriers, construction fencing, arborist oversight during excavation — that adds cost. None of it appears in the optimistic estimates on most ADU blogs.
Before you hire an architect, walk your lot and identify every tree over roughly 15 inches DBH. Measure diameters. Map the critical root zone radii. What buildable area actually remains in the rear yard after you subtract the CRZs, the required setbacks, and the existing structures? That’s your real envelope, and it should drive siting conversations from the start — not emerge as a surprise during review.
What DSD’s Permit Data Actually Shows
The “four to six weeks” figure that circulates online for Austin ADU permitting predates the HOME rewrite. Based on data from the Austin Open Data Portal for the “New Accessory Dwelling Unit” permit type, DSD is running approximately 10 to 16 weeks for complete applications through substantive review. Complete is the operative word.
The DSD process involves an initial completeness check followed by substantive technical review. An application that fails completeness — missing a current survey, unscaled site plan, incomplete impervious cover calculations — is sent back and effectively restarts the clock.
HOME Phase 2’s by-right status helps procedurally. No public hearing, no neighborhood notification, no planning commission review for an eligible project. What it doesn’t do is accelerate DSD’s technical review of the plans themselves. DSD is processing increased volume post-HOME: more lots are eligible, more homeowners are applying, and staffing hasn’t scaled proportionally. DSD has acknowledged this tension. Whether the Express Residential Review track applies to ADU projects post-HOME Phase 2 has not been confirmed — check with DSD directly at the pre-application stage.
The Five Things That Get Austin ADU Permits Rejected
Impervious cover calculation errors that miss existing hardscape are the most common rejection DSD encounters. Applicants calculate the proposed ADU’s footprint against lot size, forget the driveway, the rear patio, the front walk, and the existing garage slab, and submit a project that already exceeds the cap before the ADU is counted. DSD’s technical reviewers catch this every time. Prepare a complete existing conditions inventory — measure everything — before you submit.
Compatibility standard violations on narrow lots. Austin’s stepback requirements for structures near zone transitions aren’t addressed in any national ADU design template. Architects who don’t regularly work in Austin sometimes deliver two-story designs that simply don’t comply with the height limits imposed by LDC §25-2-1051. Ask your architect directly: have they worked on Austin ADU projects since HOME Phase 2? If not, have that conversation before they start drawing.
Incomplete or unscaled site plans. DSD requires a current survey — a licensed survey, not a sketch or a plat pulled from TCAD. Applications submitted with outdated or informal site plans fail completeness review on the first pass. Budget for a new survey if you don’t have a recent one.
Austin Water meter mismatches. New ADU units often require meter upsizing, which Austin Water reviews separately from the DSD process. Applicants who don’t initiate the Austin Water review in parallel with DSD find themselves holding an approved permit that can’t connect to water service until a separate utility process resolves. That can add months. Contact Austin Water at the pre-application stage.
Utility easement conflicts in rear yards. Austin’s older grid neighborhoods — East Austin, Travis Heights, Allandale — have utility easements running through rear yards, typically behind the alley line. You cannot place a permanent structure over them. The most logical siting for a backyard cottage is frequently exactly where the easement runs. Pull your plat, look for recorded easements, and flag them on any current survey before you site the ADU. Your title company can identify recorded encumbrances. Your surveyor should flag them. Find out early.
Can You Airbnb an ADU in Austin?
The answer depends on whether you live on the property, and most competing pages either wave this question away or get the mechanics wrong.
Austin requires an STR license for any property rented for 30 days or fewer. Type 1 licenses apply to owner-occupied properties — the owner lives on-site, in either the main house or the ADU. A homeowner who lives in the primary residence and wants to short-term rent a backyard cottage has a viable Type 1 licensing path, assuming no HOA restrictions override it. Type 2 licenses apply to non-owner-occupied properties. Austin City Council voted in 2016 to stop issuing new Type 2 licenses in residential zones. Whether that cap remains fully in effect through 2025–2026 should be confirmed with the Austin Code Department — subsequent council action may have modified the framework. An investor building an ADU purely as a short-term rental vehicle should verify current Type 2 availability before building a revenue model around it. That’s not a caveat — it’s the central question.
Two additional layers can override whatever the city permits. If you rent any portion of your homestead-exempted property, including an ADU, you may jeopardize the homestead exemption for the percentage used commercially. Talk to a Texas property tax attorney before assuming the exemption survives an STR operation. And in planned communities — Mueller being the obvious Austin example — HOA governing documents may prohibit short-term rentals regardless of what a city license allows. The license doesn’t preempt the HOA. Review your deed restrictions for STR language before you build an ADU around an Airbnb revenue model. For a fuller look at how Austin’s STR licensing framework applies to residential properties, see our coverage of Austin short-term rental permit requirements in 2026. Discovering that restriction after construction is a painful and expensive way to learn about it.
The Path Forward
Austin’s post-HOME zoning code is more permissive than what governed ADU construction two years ago. The lot-size floor has dropped. By-right eligibility has expanded. The procedural overhead of discretionary review is gone for qualifying projects. Those are genuine changes.
What hasn’t changed are the harder constraints — the physics of small urban lots, Austin Water’s utility connection fees, the reach of Heritage Oak root zones, DSD’s capacity to process a flood of new applications. None of those yield to a more permissive zoning code.
The information environment around Austin ADUs is genuinely bad right now. The gap between what the code says today and what most published guides claim is wide enough to cost homeowners real money. In our home & property coverage, we track the issues that affect what Austin homeowners can build, sell, finance, and insure. The framework in this piece reflects current code and current market conditions as documented in Austin’s own Land Development Code and DSD data. Where specific figures require DSD verification — maximum ADU size thresholds, current permit fees, compatibility trigger distances post-HOME Phase 2 — we’ve said so explicitly.
If you’re getting materially different information from another source, the first question to ask is when it was written. Right now, that date is nearly everything.